Category: Uncategorized

The Mechanics of Banquet Kitchen Timing: How Hotels Plate for 500 Guests Simultaneously

The Mechanics of Banquet Kitchen Timing: How Hotels Plate for 500 Guests Simultaneously

The Invisible Choreography Behind 500 Simultaneous Steaks

From the ballroom, a large gala dinner can look almost effortless. Hundreds of guests finish a speech, the doors open, and within minutes polished plates arrive at each table with remarkable consistency. A hotel may appear to have simply produced 500 hot meals at once, yet the reality is closer to a carefully engineered performance in which cooking, holding, plating, dispatch, and service are all synchronized to the minute.

Traditional à la carte cooking is not designed for this scale. In a restaurant line, tickets arrive continuously and cooks adjust individual portions as orders come in. A conference or gala reverses that model: the kitchen must produce a large number of meals to a shared service window, often while accommodating vegetarian, vegan, allergy-sensitive, and other dietary requirements. The result depends on thermal logistics, equipment programming, portion discipline, and a clear chain of communication. For event planners seeking stress-free execution, understanding this choreography makes it easier to build a realistic run of show and protect the guest experience.

Mastering the Thermal Curve with Regeneration and Combi Technology

The central challenge is not simply keeping food hot. It is keeping food hot without allowing the texture, color, moisture, and level of doneness to deteriorate. Conventional hot holding can make meats dry, vegetables dull, and sauces separate when dishes sit for too long. Modern banquet kitchens increasingly separate production from final service. Proteins, starches, and vegetables can be prepared in advance, rapidly chilled under controlled conditions, and brought back to service temperature shortly before plating.

Combi steamers are particularly valuable because they combine controlled heat with humidity. A large professional unit such as the Retigo B 2021 is designed for demanding production volumes and can accommodate GN containers on a mobile cart. Its functions include hot-air cooking, steaming, combination cooking, regeneration, low-temperature cooking, and programmable multi-step cycles. Features such as humidity control, core-temperature probes, automatic preheating, HACCP records, and scheduled programs allow chefs to repeat a process rather than rely on guesswork.

The regeneration stage is calibrated to the food, the container, the plate, and the time available before dispatch. Controlled moisture prevents the surface of a cooked protein from losing too much water, while the oven”s climate management helps avoid the pooling or sogginess that can occur when steam is used without precision. RATIONAL describes this approach as finishing, using dew-point regulation to create a protective layer of microscopic water droplets around the food. The objective is a short, carefully timed final treatment rather than prolonged warming.

Thermal stage Operational purpose Planning consideration
Advance preparation Cook components consistently before the event service window Recipes must tolerate chilling and later finishing
Rapid chilling Move food safely into controlled storage while protecting quality Containers, batch sizes, labeling, and cooling procedures must be defined
Regeneration Restore serving temperature with controlled heat and humidity Different foods may require separate programs and timings
Plating Assemble portions while preserving appearance and heat Warm plates, disciplined station flow, and minimal idle time are essential
Final holding Protect plated meals during the short movement to the ballroom Covered carts and service-door staging reduce temperature loss

Heated cabinets still have a role, particularly for short holding, organized staging, and transport. Commercial models commonly use insulated doors, adjustable racks, digital thermostats, and humidity control. Their purpose is to maintain food at service temperature, not to rescue a poorly timed production plan. The strongest banquet operations therefore treat holding equipment as a buffer measured in minutes, while the combi oven and the service schedule carry the responsibility for final quality.

The Plating Assembly Line in Four High-Speed Stations

Once the food has been regenerated, the kitchen changes character. It is no longer primarily a cooking area; it becomes an assembly line. Plates are warmed in advance, often through heated plate racks or warming systems, so that the china does not immediately draw heat from the food. In some operations, thermal covers protect plated meals from drafts and evaporation during the short interval between the line and the banquet cart.
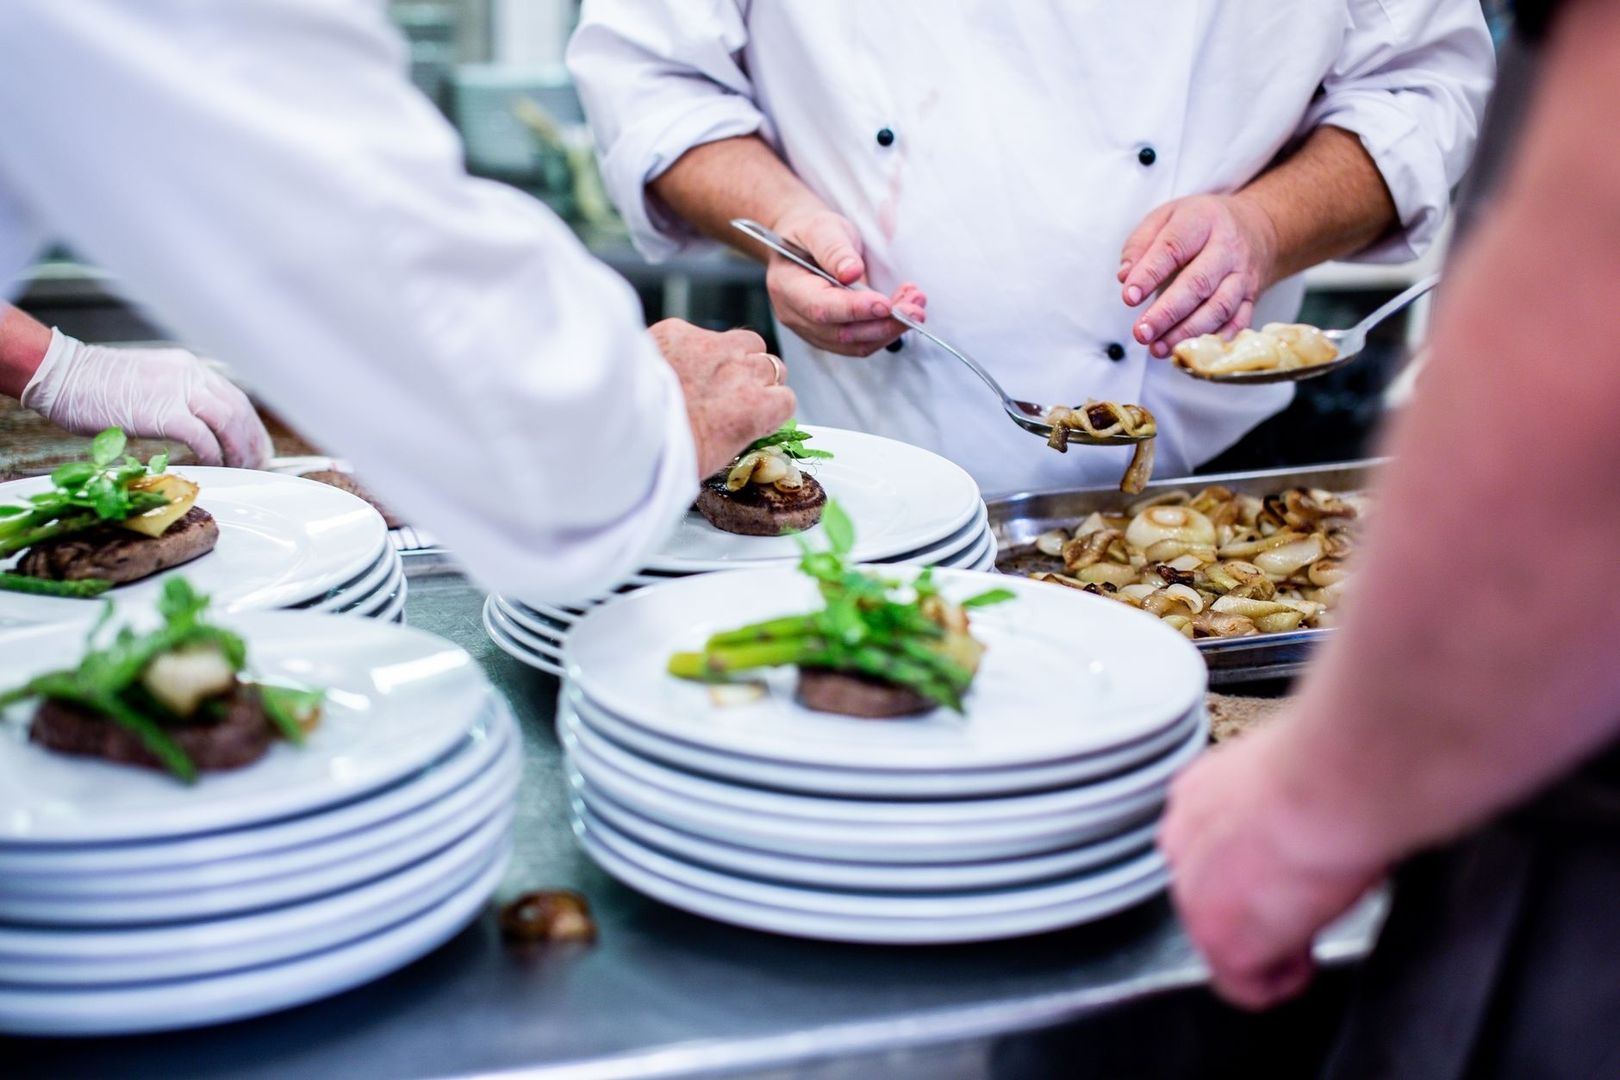
Chefs use spoons to plate garnishes and vegetables onto stacked banquet plates
At banquet scale, clearly defined plating stations turn individual finishing tasks into a coordinated service rhythm that protects consistency and timing.

A well-designed line assigns one clear task to each station. The exact arrangement varies with the menu, but a four-station model illustrates the mechanics:

  1. Starch foundation. The first cook places the measured portion of potato, rice, grain, pasta, or another starch in the designated position. A consistent foundation establishes both visual balance and a reliable portion size.
  2. Vegetable bed. The next station adds vegetables or a composed accompaniment. Placement matters because the vegetable should support the protein visually while remaining clear of the plate rim.
  3. Seared protein. The protein is added at the point when its temperature and texture are most suitable for service. Slicing, orientation, and portion weight are controlled so that every guest receives the intended presentation.
  4. Final saucing and garnish. The last station applies sauce, finishing oil, herbs, or another garnish. This station must work quickly because sauce placement affects appearance and can soften crisp elements if applied too early.

At the end of the line, the expediting chef acts as the quality and timing gatekeeper. This person checks that portions meet the event specification, rims are clean, garnishes are present, and dietary modifications are correctly identified. Plates that fail the visual or portion standard are removed rather than passed forward. The expeditor also controls the release pace, preventing the kitchen from producing more plates than the carts or service brigade can handle.

Sanitation is part of the production design, not an afterthought. Color-coded utensils, frequent handwashing, separated allergen procedures, clean work surfaces, and disciplined traffic patterns protect guests when hundreds of portions pass through the same area. Following standard hotel health protocols and municipal regulations, including guidance reflected in Recent Food Establishment Closures, the kitchen maintains strict sanitation controls during high-volume handling. Clear labeling is especially important when standard, vegetarian, vegan, gluten-free, and allergy-sensitive plates move through the same service window.

Safeguarding Temperature and Quality in the Final Transit

Plating is only half the challenge. A finished meal still has to travel from the kitchen to the correct ballroom table without losing heat or presentation quality. Radiant banquet cabinets are built for this narrow but important window. The FWE A-144, for example, is designed to hold and transport up to 144 covered plates, with space for plates up to 11 inches in diameter. Its radiant heating system is intended to provide gentle, even support rather than aggressive reheating that could dry the food.

Capacity planning matters. A 500-guest dinner may require several carts, each assigned to a zone or group of tables. Plates are loaded in a sequence that matches the room layout, allowing servers to remove them without searching or crossing paths. Covered cabinets, insulated doors, durable shelves, and carefully managed staging help preserve the work completed on the plating line.

Food safety remains the controlling standard, even when the service is visually polished. The FDA”s Serving Up Safe Buffets guidance identifies 140°F as the minimum for hot-held food and 40°F or colder for cold-held food. It also advises limiting the time perishable food spends at room temperature and using thermometers rather than relying on appearance. Local requirements may differ or impose additional controls, so hotel kitchens follow the rules applicable to their jurisdiction and operation.

  • Stage carts close to the ballroom doors. Shorter travel distances reduce exposure to cooler corridors, elevator delays, and guest traffic.
  • Keep covers closed. Opening a cart repeatedly allows heat and moisture to escape and disrupts the loading sequence.
  • Use a documented cart assignment. Each cart should correspond to a defined room zone, table range, or service captain.
  • Check representative temperatures. Maintaining core temperatures above safe minimums reflects standard commercial hospitality guidance, mirroring regulatory standards on serving safe buffets and hot-held entrées.
  • Coordinate dietary plates separately. Special meals should be labeled and handed directly to the responsible server or captain rather than mixed into an unmarked stack.

The most efficient kitchens position carts immediately outside the service doors once loading is complete. This creates a controlled handoff between back of house and front of house. It also prevents the common mistake of sending a cart into the ballroom too early, where it may sit in a warm or cool area while speeches continue. The timing should be governed by the service call, not by the moment the first cart becomes available.

The Banquet Captain Runway and Service Brigade Precision

The banquet captain provides the operational bridge between the kitchen, the floor, and the event program. A five-minute warning typically confirms that the room is ready, guests are seated, the speaker or entertainment segment is ending, and servers are in position. The captain then releases a clear call signal, allowing the brigade to move together rather than sending isolated servers into the room.

For a table of eight or ten guests, synchronized table drops create the impression that every meal arrived simultaneously. Servers approach from assigned directions, place plates in a practiced order, and withdraw without blocking one another. This is why room mapping, table numbering, aisle width, and server assignments matter as much as kitchen equipment. A beautiful menu can still feel disorganized if the floor team cannot move comfortably.

  • Assign zones before the event. Each server should know the tables, cart, and dietary meals under their responsibility.
  • Use concise radio language. Calls should identify readiness, release, delay, and completion without unnecessary conversation.
  • Protect the service window. Speeches, awards, and audiovisual cues should not overlap the most sensitive plating period.
  • Keep substitutions discreet. A captain can direct a special plate to the correct seat without announcing the dietary requirement to the table.
  • Build a recovery plan. Spare portions, clearly marked alternatives, and a senior contact in the kitchen help resolve last-minute changes quietly.

Experienced captains handle substitutions without breaking the rhythm. A guest may disclose an allergy at check-in, a speaker may need a different meal, or a seat may change at the last minute. The solution is not to stop the entire line. Instead, the front-of-house team updates the seating and dietary list, confirms the marked plate, and routes it through a designated handoff. Calm communication preserves both dignity and timing.

How Planners Can Build Flawless Run of Shows for Better Dinners

Event planners have significant influence over culinary execution before the first ingredient is prepared. The most important consideration is the relationship between the program and the meal. Extending introductory speeches well beyond the planned service window can force the kitchen either to hold finished food too long or to delay regeneration and plating. Both choices can weaken quality. A run of show should therefore include a firm meal cue, a realistic speech limit, and a contingency process for delays.

During planning meetings with banquet sales and the executive chef, ask for the details that determine whether the service will feel effortless:

  • Confirm the guaranteed guest count and the deadline for final dietary information.
  • Request a realistic plating and service window, including the time required to move carts into position.
  • Discuss the menu components that are most sensitive to holding, such as crisp coatings, rare proteins, delicate sauces, or fried garnishes.
  • Clarify how vegetarian, vegan, allergy-sensitive, and other modified meals will be labeled and delivered.
  • Ask where carts will stage, how many servers will cover each zone, and who has authority to release service.
  • Build a delay protocol covering late speakers, room changes, technical problems, and guest movement.

When these questions are answered early, dinner becomes more than a logistical hurdle. It becomes a dependable centerpiece of the conference or gala, with food arriving at the right temperature, in the right sequence, and with the quiet confidence guests associate with excellent hospitality. For planners, that level of polish comes from respecting the kitchen”s thermal curve, protecting the service window, and giving every department a shared definition of readiness.


Exploring the North Saskatchewan River Valley: An Urban Hiker’s Guide

Exploring the North Saskatchewan River Valley: An Urban Hiker’s Guide

Stepping into Edmonton’s Greatest Natural Treasure

For visitors staying downtown, Edmonton”s North Saskatchewan River Valley offers an unusually convenient change of scene. Forested ravines, open parkland, river views, and interconnected pathways begin only a short walk from the central city, making an urban hike possible between meetings, before dinner, or during a free morning. The valley is part of a wider parks system with more than 160 kilometres of maintained pathways across connected parklands, as outlined in this overview of Edmonton”s river valley parks.

That scale can initially seem daunting, particularly for hotel guests who do not have a car or do not want to spend valuable time locating a distant trailhead. In practice, the central section is straightforward to approach. With one clear descent from downtown, a basic understanding of trail surfaces, and footwear suited to the season, visitors can move from polished city streets to quiet river valley paths with very little planning. The guidance below is designed to make that transition comfortable, efficient, and easy to adapt to the time available.

Effortless Access from the Downtown Core

The most direct downtown gateway is the 100 Street Funicular, located near the Fairmont Hotel Macdonald. It connects the upper downtown area with the River Valley and is designed to function much like an elevator, allowing visitors to travel between the two levels without tackling the steep descent on foot. The facility supports walking, biking, and scooting, making it particularly useful for business travelers in formal shoes, families managing different walking abilities, and anyone saving energy for the trail itself.

The funicular operates without an attendant and is designed with accessibility in mind. As of September 20, 2026, the City”s facility notification information lists the funicular as open daily from 7 a.m. to 9 p.m. The adjacent glass elevator is also listed as operational. Conditions can change, so checking the City”s current facility notifications before leaving the hotel remains a sensible part of stress-free planning. The funicular closes for the rest of the day when outdoor temperatures reach 30°C or higher, or fall to -30°C or lower, so extreme weather requires an alternative plan.

For a first outing, the river-level area near the bottom of the funicular is a practical starting point. From there, guests can choose a short out-and-back walk, follow a paved route toward central viewpoints, or build a longer excursion using nearby crossings. The route choice should reflect both daylight and footwear, since the valley combines broad paved paths with narrower granular trails and noticeable grades.

  • For a short break: Allow approximately 45 minutes for a relaxed exploration around the Rossdale area, including time for photographs and pauses.
  • For a business-day reset: Use the funicular for a quick descent, walk a paved section, and return before the next appointment.
  • For a longer outing: Plan a cross-river route toward Strathcona, with extra time for hills, changing surfaces, and the return journey.
  • For accessibility planning: Confirm the current facility status and consult the trail map legend, because unpaved surfaces and steeper grades may require assistance.

Curated Urban Hiking Loops by Distance and Surface

Edmonton”s River Valley Parks trail system is easiest to understand by separating surface from distance. Paved trails are generally asphalt and approximately 2.5 to 3 metres wide, offering a smoother experience for standard walking, mobility devices, and visitors wearing city footwear. Other routes use granular, rough gravel and can become more demanding in wet, icy, or thawing conditions. Trail maps also identify grades. Moderate slopes range from 5% to 9%, while difficult grades are 10% or greater and can challenge most walkers regardless of whether the route is travelled on foot, by bicycle, or with another mode.

A short Rossdale loop is well suited to visitors who want scenery without committing to a half-day excursion. Longer walks can use central bridges and connected pathways to create a cross-river journey toward Strathcona, but the distance is only one part of the calculation. A route that appears manageable on a map may include climbs, gravel, construction-related changes, or a return trip that feels different after several hours. Before setting out, review the Bike Maps and Routes | City of Edmonton resources to compare paved, multi-use, and gravel options, as well as cautions and possible closures.

Route idea Typical time Surface and grade Best suited to Notable features
Rossdale riverside stroll About 45 minutes Choose paved sections for the easiest footing; gentle changes are possible Business travelers and first-time visitors River views, wooded edges, and convenient downtown return
Central paved valley walk About 60 to 90 minutes Mostly asphalt where selected; check the map before departure Guests seeking a comfortable scenic exercise break Broad pathways, open viewpoints, and urban skyline perspectives
Cross-river route toward Strathcona Several hours, depending on the chosen connection Mixed paved and granular surfaces with moderate or difficult grades Experienced walkers with suitable footwear Longer distance, changing neighborhoods, and a stronger sense of the valley”s scale

Heritage Footprints and River Valley Vistas

The river valley is more than a recreational corridor. The North Saskatchewan River has long been a route through the region, and the valley includes places connected with Indigenous presence, gathering, travel, and cultural history. It also reflects the period when the river supported fur-trade movement and crossings. Walking slowly helps reveal how the landscape”s natural contours shaped movement long before modern roads and bridges appeared.

That historical layering continues through Edmonton”s industrial and transportation landmarks. The Rossdale Power Plant stands as a reminder of the city”s industrial development beside the river, while the Low Level Bridge brings architectural character to one of the central crossings. These features create a rewarding contrast with the surrounding trees and ravines. A single walk can move from downtown towers to wooded slopes, engineered infrastructure, open river views, and neighborhoods on the opposite bank.

For photography, morning light is often especially effective along river-facing paths, when softer illumination can define the wooded slopes and reduce harsh contrast. Evening golden hour offers a different mood, particularly from elevated viewpoints where the skyline, bridge structures, and river corridor can be seen together. Keep the itinerary flexible, however. The best viewpoint is often the one reached safely before daylight fades, rather than the most distant point on the map.

Autumn view of Edmonton bridges, river valley, and LRT train
Seasonal changes add depth to an urban hike, turning familiar bridges, trails, and viewpoints into part of a constantly changing Edmonton experience.
  • Morning: Look for calm river reflections, softer shadows, and clearer separation between the downtown skyline and valley greenery.
  • Late afternoon: Use elevated paths and bridge approaches for broad views across the river and toward the city.
  • Golden hour: Photograph the Low Level Bridge and surrounding valley contours, while allowing enough time to return before dark.
  • During longer walks: Pause to notice the changing relationship between restored natural spaces, historic infrastructure, industrial remnants, and residential districts.

Essential Footwear and Seasonal Navigation Advice

Seasonal conditions can change the character of the same route. During spring thaw, melting snow and saturated granular paths can produce mud, puddles, and slippery edges, making waterproof walking shoes with dependable traction the most comfortable choice. Summer visitors may manage well in ordinary walking shoes on paved routes, but extended gravel walks and steep sections call for a supportive sole. In winter, hard-packed snow and ice can make even familiar paths feel different, so insulated footwear and traction aids are sensible additions.

Planning small comforts makes the excursion considerably easier. Carry water, dress in layers, and avoid assuming that a short map distance will equal a short physical effort when grades are involved. Moderate slopes of 5% to 9% may be challenging over longer sections, while grades of 10% or more require good fitness and confidence. The City”s trail information should be checked for surface details, closures, and grade classifications before departure, particularly after heavy rain, snowfall, or rapid temperature changes.

  • Spring: Choose waterproof shoes, allow extra time for muddy sections, and avoid damaging soft granular trails.
  • Summer: Carry water and sun protection, especially when combining open viewpoints with longer paved stretches.
  • Autumn: Add a warm layer and use care where fallen leaves conceal uneven surfaces or damp gravel.
  • Winter: Wear insulated boots with traction and check extreme-temperature conditions before relying on the funicular.
  • Return planning: Identify a practical route back to downtown or a transit connection before beginning a one-way walk toward another district.

After the hike, reconnecting with city amenities is part of the appeal. A downtown return provides easy access to cafés, restaurants, meeting venues, and hotel facilities, while a transit-assisted itinerary can make a longer urban hike feel more manageable. Guests with a tight schedule should consider an out-and-back route from the funicular. Those with more time can walk farther and use public transportation or a planned city connection to avoid retracing every step.

Plan Your River Valley Escape Today

Edmonton”s greatest natural asset is unusually accessible for a major city. From downtown, visitors can descend toward the North Saskatchewan River, exchange traffic noise for birdsong and moving water, and choose a route that matches the available time. The experience may be a brief Rossdale stroll, a carefully selected paved loop, or a longer cross-river journey toward Strathcona, but each option offers a practical way to see more of Edmonton without leaving the urban area.

Comfortable shoes, a quick weather check, and a review of current trail and facility information are usually enough to get started. For route suggestions tailored to daylight, mobility needs, meeting schedules, or dining plans, ask the concierge desk for local guidance. With thoughtful preparation, the river valley becomes an easy and memorable extension of a comfortable Edmonton stay.

The Art of Quiet: How Modern Urban Hotels Engineer Restful Sleep

The Art of Quiet: How Modern Urban Hotels Engineer Restful Sleep

The Quiet Luxury Behind a Deep Night Sleep

In a vibrant city, the most desirable hotel addresses often sit close to the very activity that brings travelers downtown: transit corridors, restaurants, event venues, offices, and lively evening districts. That creates a familiar hospitality paradox. Guests want easy access to meetings, dining, shopping, and entertainment, yet they expect the room itself to feel calm enough for uninterrupted sleep. A comfortable stay depends on making the city accessible without allowing its noise to follow guests through the door.

Luxury has consequently evolved beyond ornate bedding, marble finishes, and impressive lobbies. A well-made bed still matters, but so does the absence of buses braking outside, voices in the corridor, elevators cycling through the night, or a mechanical system pulsing overhead. For travelers planning a restorative stay, properties such as Mayfield Inn Edmonton illustrate the wider hospitality priority: comfort is increasingly measured by how easily guests can recover, focus, and wake ready to make the most of their time.

That quiet is rarely accidental. Modern hotel design treats acoustics as an invisible architectural discipline, coordinating facade systems, partitions, doors, mechanical equipment, finishes, and operating procedures. The result is not a dramatic feature guests can photograph, but a carefully engineered sense of stillness that supports business travel, family breaks, event stays, and city exploration alike.

Decoding the Science of Silence Across Sound Ratings

Acoustic performance begins with understanding what is being measured. Sound Transmission Class, or STC, is primarily used for interior partitions, floors, and ceilings. It evaluates airborne sound such as conversation, television, and everyday activity across a frequency range associated largely with speech. In a hotel, STC is relevant when assessing the wall between guestrooms, the separation between a room and a corridor, or the enclosure around a meeting space.

Outdoor-Indoor Transmission Class, or OITC, addresses a different challenge. It gives greater weight to lower frequencies and is intended for exterior walls, windows, curtain walls, and other facade elements exposed to traffic, rail, aircraft, and mechanical equipment. A facade can perform well against speech frequencies yet still admit the deep vibration of a diesel bus or light rail vehicle. For this reason, STC and OITC should not be treated as interchangeable. The same assembly will often receive an OITC rating several points lower than its STC rating because OITC includes low-frequency performance.

Standard residential code compliance is an important baseline, but it may not reflect the expectations of a full-service urban hotel. Guests have paid for a temporary retreat, often after a long journey, demanding workday, conference, wedding, or evening in the city. Designers therefore examine laboratory ratings, complete facade assemblies, field installation quality, and the specific noise profile of the site. A hotel beside an arterial avenue requires a different response from one facing a quiet residential street.

Sound condition Typical concern Relevant design response
Quiet bedroom at night Small changes in ambient sound can disturb light sleepers Low background noise, sealed openings, quiet HVAC
Conversation through a partition Speech privacy between guestrooms or meeting rooms Appropriate STC-rated wall and sealed penetrations
Traffic and bus movement Low-frequency rumble and intermittent peaks High-performance glazing and facade OITC targets
Corridor activity Voices, carts, doors, and elevator sounds Solid-core doors, perimeter seals, absorbent finishes
Mechanical equipment Continuous hum, vibration, or cycling noise Isolated equipment, lined ducts, balanced airflow

Laboratory figures also require careful interpretation. Field performance can fall below laboratory results because of construction tolerances, unsealed junctions, door gaps, ceiling plenums, and service penetrations. A specification that requires a complete tested facade or wall assembly is therefore more useful than one that promotes a single high-rated product. The goal is a quiet room in actual operation, not merely an impressive number on a product sheet.

Shielding the Exterior with Acoustic Glazing and Facade Engineering

Windows are often the controlling element in a high-rise or urban hotel facade. A heavy wall may block substantial sound, but a large area of ordinary glass can become the weak link. Acoustic glazing improves the balance by combining carefully selected pane thicknesses, insulated cavities, durable frames, and laminated glass. In laminated units, a flexible acoustic PVB, or polyvinyl butyral, interlayer helps absorb and interrupt vibration as sound waves pass through the glass.

Multi-pane systems can provide both thermal and acoustic advantages, but performance depends on the entire window assembly. Air gaps need sufficient depth, pane thicknesses should be selected to avoid reinforcing the same resonant frequencies, and seals must remain continuous. Triple glazing is not automatically the best acoustic solution in every setting. A well-designed double-glazed unit with an acoustic laminate and suitable pane asymmetry may outperform a poorly specified triple-pane window.

The objective is to preserve the benefit of a city view while separating the room from the city”s acoustic energy. Properly designed facade systems are especially valuable along major roads, near transit routes, or close to emergency vehicle access. Their success depends as much on perimeter detailing as on the glass itself. Tiny openings around frames, mullions, facade joints, and service penetrations can transmit sound around an otherwise excellent window.

  • Use acoustic laminated glass where traffic, sirens, or rail movement create demanding low-frequency conditions.
  • Coordinate frame and seal design so the glass rating is not undermined by leakage at the perimeter.
  • Specify complete facade performance using tested assembly data rather than relying on a glass-only rating.
  • Review structural connections and penetrations because vibration can travel through slabs, anchors, and service openings.
  • Balance acoustic and thermal goals so comfort, energy performance, daylight, and views work together.

Good facade engineering remains visually restrained. Guests may notice generous daylight and an appealing outlook, but they should not see the acoustic strategy. The most successful detailing keeps sightlines clean, maintains weather resistance, and allows a room near a busy Edmonton corridor to feel far removed from the activity outside.

Behind the Drywall Through Decoupled Studs and Damping Assemblies

Interior sound control rests on four complementary principles: mass, decoupling, damping, and absorption. Mass makes an assembly harder to move, decoupling separates structural surfaces so vibration has a more difficult route across the wall, damping converts some vibrational energy into heat, and absorption reduces sound energy within cavities or rooms. No single principle solves every acoustic problem, especially in a hotel where airborne speech, impact noise, plumbing, doors, and mechanical vibration may occur at the same time.

Staggered-stud and double-stud partitions are effective because the surfaces on either side are not rigidly connected in the same way. Resilient acoustic channels can further reduce direct vibration between gypsum board and framing. Mineral wool or another suitable cavity insulation helps absorb energy inside the wall, while high-performance gypsum board and constrained-layer damping can improve isolation without always requiring a dramatically thicker assembly.

Close-up of vertical wood acoustic slats with dark gaps
Layered wall assemblies help limit sound transfer between guestrooms, supporting the privacy and uninterrupted rest expected in a well-designed hotel.

Installation quality is decisive. An acoustically rated partition can lose much of its effectiveness through a small unsealed gap, an electrical box placed back-to-back, an improperly treated head-of-wall joint, or a ceiling plenum that allows sound to travel around the wall. This is why hotel acoustic planning must involve architects, contractors, mechanical engineers, and inspectors early in the process.

  • Mass creates resistance to airborne vibration, although additional layers eventually produce diminishing returns.
  • Decoupling interrupts direct structural transmission through separated studs, resilient channels, or independent wall faces.
  • Damping reduces panel resonance through viscoelastic layers and specialized board assemblies.
  • Absorption manages energy within wall cavities and helps reduce reverberation in adjoining spaces.
  • Airtight detailing protects the rating by sealing joints, outlets, penetrations, and service openings.

The business case is stronger than it may first appear. Labor often represents a substantial share of interior partition cost, so the cheapest material is not necessarily the least expensive installed solution. A thinner, high-performing assembly may preserve rentable floor area, reduce rework, and protect guest satisfaction. It can also support wellness goals by reducing nighttime disruption, an investment that protects reviews, repeat business, and the long-term reputation of a property.

Taming the Corridor Flanking Paths and Mechanical Noise

Even a sophisticated guestroom wall can be defeated by the elements around it. Corridor doors are particularly important because they open directly onto a busy shared space. Heavy solid-core leaves, continuous frames, perimeter drop seals, and threshold acoustic sweeps help prevent voices, carts, and elevator activity from entering through the most obvious opening. The details must remain properly adjusted throughout the life of the hotel, since worn seals or a door that no longer closes tightly can create an immediate acoustic weakness.

Mechanical systems require a similarly coordinated approach. Guests may tolerate a steady, low background sound more easily than a system that cycles, rattles, or produces a tonal hum at irregular intervals. Designers can reduce disturbance through vibration-isolated equipment, flexible connections, carefully balanced airflow, lined or baffled ductwork, and appropriate separation between fan rooms, shafts, and guestrooms. Regular maintenance is equally important because loose panels, aging bearings, blocked filters, and poorly balanced fans can turn a quiet design into a recurring nighttime irritation.

Interior finishes complete the acoustic strategy. Plush carpeting, upholstered furniture, tactile wall coverings, drapery, and other porous materials absorb reflected sound in corridors and public areas. They help prevent a hard, reverberant hallway from amplifying footsteps and conversation. These finishes need not compromise the design concept. Pattern, texture, colour, and tailored detailing can contribute to a polished identity while supporting a calmer guestroom approach.

  1. Control the doorway. Use solid-core doors, continuous perimeter seals, automatic drop seals, and well-fitted thresholds.
  2. Map the flanking paths. Review ceilings, plumbing risers, electrical boxes, elevator shafts, and facade junctions rather than focusing only on the main wall.
  3. Separate mechanical vibration. Isolate equipment, use flexible connectors, and coordinate shafts and ductwork with room layouts.
  4. Reduce hallway reverberation. Combine carpeting, acoustic wall finishes, upholstery, and considered ceiling treatments.
  5. Verify performance in the field. Testing and commissioning can identify leakage or vibration before guests experience the problem.

Research on hotel sleep consistently emphasizes the importance of a room that is cool, dark, quiet, and comfortable. Noise is only one part of the sleep environment, but it interacts with temperature, light, bedding, and ventilation. That makes acoustic design an essential part of the overall guest experience rather than a specialist concern hidden within the construction documents.

Discover Restful Stillness on Your Next City Stay

Purposeful acoustic engineering transforms a prime urban location into a personal retreat. The benefit is especially clear for guests balancing meetings, conferences, celebrations, dining, and local sightseeing. Easy access to the city does not need to mean sacrificing recovery at night. Behind the quiet are coordinated choices in glazing, wall construction, doors, ductwork, insulation, finishes, and maintenance, all working together so rest feels effortless.

Travelers can ask for a room away from elevators, ice machines, service areas, and busy meeting spaces, and can request a higher floor when that suits the building and itinerary. It is also sensible to mention sensitivity to traffic or corridor noise when booking, particularly for stays near event venues, transit routes, or lively entertainment areas. Once in the room, checking that the entry door closes firmly and reporting unusual rattles or mechanical sounds gives the hotel team an opportunity to respond quickly.

The finest urban hotels make quiet feel natural. Guests may never see the resilient channels behind the drywall or the acoustic interlayer inside the window, but they experience the result in a deeper night”s sleep and a clearer morning. That unseen craftsmanship is a defining form of modern hospitality, helping every traveler wake refreshed, productive, and ready to explore the city.

Curtains Up, Plates Down: How Dinner Theatre Shaped Prairie Culture

Curtains Up, Plates Down: How Dinner Theatre Shaped Prairie Culture

When Broadway Met the Buffet on the Canadian Prairies

Across late twentieth-century Alberta, dinner theatre offered something larger than a convenient evening out. It brought professional musical theatre, comedy, and familiar Broadway titles into settings that felt welcoming rather than formal, often pairing a full meal with a polished production under one roof. For audiences outside Toronto, New York, or London, the format provided an accessible route into live performance, while for hotels and restaurateurs it created a distinctive hospitality experience capable of attracting both local residents and visiting guests.

The model succeeded because it understood how Prairie audiences liked to gather. A white-tablecloth meal, a comfortable seat, attentive service, and a recognizable show could appeal to theatre regulars, celebratory diners, business groups, and travellers planning an uncomplicated night in Edmonton. When planning an evening that combines dining with professional performance, exploring premier options for dinner theatre in Edmonton offers visitors and theatre-goers a direct link to this enduring regional tradition. The result was a seamless blend of supper and spectacle, with the social ease of a hotel dining room and the anticipation of a Broadway curtain call.

Eugene Pechet and the Rise of Stage West in Edmonton

The Edmonton story is closely connected to hotelier Eugene Pechet, whose career was shaped by a practical but imaginative understanding of hospitality. According to the historical account published by Taproot Edmonton, Pechet became interested in hotel development after being impressed by the private bathrooms in a North Battleford hotel. That attention to guest comfort eventually led to the Mayfield Inn, developed on Edmonton”s western outskirts in 1974.

The Mayfield Inn was not conceived simply as a place to sleep. Its development incorporated a dinner theatre inspired by a concept already popular in the United States but still uncommon in Canada. Pechet”s son, Howard Pechet, founded Stage West in 1975, and the company is widely described as Canada”s first dinner theatre. The formal July 1979 launch is remembered as a significant milestone in the company”s rise, by which time the enterprise was presenting Warren Graves”s Mors Draculae and had begun to establish a reliable audience.

The first productions did not immediately achieve commercial success. Stage West found its footing by recognizing that a regional venue needed both professional standards and a strong reason for audiences to return. Hiring recognizable performers, including stars associated with cancelled television programs, helped attract attention. The company later expanded to several Canadian urban centres, turning a hotel-based experiment into a broader producing enterprise. A 1987 fire destroyed the Edmonton venue during a sold-out performance, yet Stage West rebuilt and continued. In 1993, the Edmonton location was sold and renamed the Mayfield Dinner Theatre, preserving the connection between the site, hospitality, and performance.

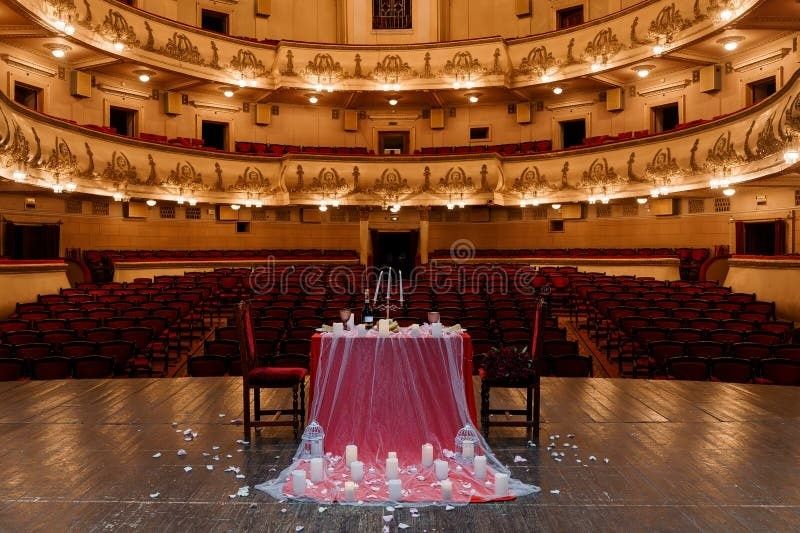
Ornate theater auditorium with a candlelit dinner table onstage
Dinner theatre transformed a hotel visit into a complete cultural occasion, combining attentive hospitality with the anticipation and shared energy of a live performance.
  • Comfort: Guests could dine and attend the show without arranging separate transportation between restaurants and theatres.
  • Recognition: Familiar performers and popular titles made professional theatre less intimidating to occasional audiences.
  • Reliability: A scheduled meal and production offered an easy structure for birthdays, anniversaries, corporate gatherings, and visitor itineraries.
  • Regional identity: Edmonton became not only a place that received touring entertainment, but a city capable of sustaining a substantial commercial theatre operation.

Behind the Curtain of Service and Timing

A successful dinner theatre evening depends on precise choreography. Hundreds of guests may need to be seated, served, and cleared within a narrow window before the performance begins. The kitchen must maintain quality while producing a high volume of meals, and the front-of-house team must manage dietary requests, beverage service, table payments, and accessibility needs without creating distracting noise or delays.

Once the house lights dim, the service pattern changes. Servers may move quietly during applause or musical transitions, while avoiding dialogue, solos, and moments that depend on stillness. Bussing can be deliberately silent, with glassware and cutlery handled in controlled movements. Dessert may be timed around an interval, a scene change, or a point in the script when the audience”s attention naturally shifts. Stage management and kitchen management therefore operate as parallel command centres, communicating through schedules, signals, and accumulated experience.

The demands resemble those found throughout professional performing arts venues, where audience comfort, technical coordination, scheduling, and safety must work together. Guidance and venue information from San Diego Theatres also illustrates the wider relationship between performances, hospitality partners, and carefully planned patron experiences. Dinner theatre adds another layer, because the meal is not an optional pre-show arrangement. It is part of the production”s rhythm and must support, rather than compete with, the performance.

Stage of the evening Typical operational focus Guest experience
Arrival and seating Reservations, table assignments, accessibility, coat and mobility needs A calm welcome with enough time to settle before service begins
Opening meal service High-volume plating, buffet flow or synchronized table service, beverage orders Efficient dining without feeling rushed
Pre-show transition Clearing plates, confirming payments, final restroom and seating movements A clear shift from social dining to focused theatre watching
Performance Quiet service, controlled lighting, minimal movement, interval coordination Immersion in the production with discreet hospitality support
Final course and departure Tea or coffee, account resolution, traffic flow, guest assistance A comfortable close that allows guests to leave at an unhurried pace

Sustaining Professional Talent Outside Toronto and New York

Dinner theatre helped challenge the assumption that Canadian performers had to leave regional cities to build sustainable careers. Long commercial runs could provide more consistent employment than short engagements, while professional contracts gave actors, singers, musicians, directors, designers, technicians, and stage managers valuable experience. The format also allowed performers to repeat a production over many weeks, refining timing, ensemble work, and audience connection.

This stability mattered in Alberta, where professional theatre was developing alongside community companies, educational institutions, festivals, and major organizations. The Canadian Theatre Encyclopedia records a broad provincial history that includes the Citadel Theatre, Theatre Network, Workshop West, Catalyst Theatre, Theatre Calgary, Alberta Theatre Projects, and the Edmonton International Fringe Festival. Dinner theatre belonged to this larger ecosystem. It was commercially oriented, but it still contributed to the employment base and audience culture that allowed artists to remain active in the Prairies.

The relationship between commercial dinner shows and regional repertory was not always direct, yet the creative bridge was important. Artists could move between popular productions, experimental work, festivals, touring projects, and larger institutional stages. Recognizable guest stars also played a strategic role. Their presence attracted audiences who might then become regular patrons, while local performers gained the opportunity to work beside established professionals. In this way, star casting was more than publicity. It helped build loyalty around the venue and broadened the public”s understanding of what Edmonton could offer.

  • Longer runs created dependable opportunities between short theatrical engagements.
  • Commercial productions strengthened skills in pacing, repetition, ensemble discipline, and audience service.
  • Guest artists helped venues reach audiences beyond the established theatre community.
  • Local talent benefited from a market in which professional standards and regional accessibility could coexist.
  • Audience loyalty supported the wider theatre network, including new-play development and emerging artist programs.

That wider network still depends on sustainable operating conditions. Alberta”s professional performing arts funding programs recognize expenses such as artists, production, administration, marketing, facilities, and ongoing operations, while requiring organizations to meet professional fee, governance, reporting, and financial standards. Such frameworks underline a central lesson of dinner theatre: artistic ambition needs dependable infrastructure. The meal may be the visible feature, but payroll, rehearsal space, technical crews, marketing, and audience development make the evening possible.

Designing the Ideal Dinner Theatre Evening Today

For contemporary travellers, dinner theatre remains one of Edmonton”s most convenient cultural outings because it combines several decisions into one reservation. The best experience begins with choosing a production that suits the group, then confirming the meal format, seating arrangement, accessibility provisions, parking or transportation, and expected running time. Guests staying nearby can make the evening even easier by avoiding a late drive home and pairing the show with a comfortable hotel stay.

Modern venues are also moving beyond the traditional roast beef buffet. Menus may include seasonal Alberta ingredients, plated courses, vegetarian and plant-forward choices, locally influenced desserts, and more carefully managed dietary accommodations. The essential promise remains familiar, however: a welcoming meal, a professional performance, and an evening structured for relaxation. Federal support announced in 2025 for Alberta performing arts organizations emphasized audience development, visitor experience, revenue diversification, and long-term resilience, all areas that encourage venues to refine both their artistic programming and hospitality offer.

  1. Review the production details. Check the genre, musical style, content notes, running time, interval arrangements, and whether the show is particularly suited to families, celebrations, or adult groups.
  2. Reserve early for preferred seating. Premium tables and central sightlines are often the first to go, especially for opening weeks, holiday programming, and productions featuring well-known performers.
  3. Confirm the dining schedule. Arrive with enough time for check-in, seating, beverages, and the first course. Late arrivals can disrupt both service and the audience around the table.
  4. Share practical requirements in advance. Mention allergies, mobility considerations, hearing needs, or celebration arrangements when booking rather than waiting until the evening begins.
  5. Build in local convenience. A nearby hotel, pre-arranged transportation, and a little time for a drink or coffee can turn a tightly scheduled outing into a more comfortable Edmonton getaway.

Experience the Enduring Charm of Prairie Showmanship

Dinner theatre endures because it reflects a distinctly Prairie form of welcome. It does not ask audiences to choose between a polished meal and serious performance, or between metropolitan ambition and regional belonging. Its success came from making professional theatre approachable, social, and dependable, while giving hotels and venues a reason to become active cultural destinations.

For visitors interested in Edmonton history, hospitality dining, or the performing arts, a dinner theatre evening offers more than a pleasant show. It connects present-day travel with the city”s commercial theatre heritage, the careers built on regional stages, and the practical ingenuity that made live performance part of everyday urban life. Include a classic dinner theatre venue in an Edmonton itinerary, allow time for an unhurried meal, and experience the enduring Prairie art of putting guests at ease before the curtains rise.

Hotels And Vehicle Modifications

Hotels And Vehicle Modifications

Large hotel chains may utilise vehicles for a variety of reasons. Vans and cars will likely need to be modified to suit specific purposes. The company WorkSystem provides a plethora of upgrading services. Their innovative product developments will help hotels to maximise their efficiency.

This industry is well known for being extremely competitive. Hotels can easily fail if rivals manage to outdo them. Any edge will be appreciated. Vehicle modification may mean the difference between a good and a great accommodation business. Managers could utilise WorkSystem in several key ways.

Transporting Furniture

Every now and then the hotel will have to change its furniture. Interior design tastes change constantly. If the décor appears too passé then the guests could end up leaving negative reviews. The manager will want to choose WorkSystem because this company installs reliable van cladding. The furniture being moved in and out of the building will therefore have extra protection. The hotel is even able to ask for a bespoke loading system.

Preventing Thefts And Break-Ins

Vans are ideal for storing a plethora of different hotel items. However, there is always the chance that thieves will attempt to break into these vehicles. The business should focus on security in order to prevent these situations from happening. Alarms could be installed to deter criminals. WorkSystem will look out for any vulnerabilities and come up with solutions to them. This will be especially appealing to companies that store valuable objects in their vans.

A Guest Taxi Service

Numerous hotels around the world transport guests to and from their accommodation. If the business runs a taxi service then customers will appreciate the added convenience. A standard van or car might not be up to this task. Upgrades will likely have to be made to the interior. The exact nature of these will depend on several factors. They include the number of passengers and how much space needs to be allocated for luggage.

Construction Projects

One prevalent issue in the hotel business is the maintenance of older structures. Construction projects are fairly common. These are often a big financial burden. Luckily, opting for a DIY option is possible. Vans are used by construction workers to keep their numerous tools. WorkSystem can create roof racks that securely store ladders. Other important items may be placed in interior shelves. A deep drawer unit will make a big difference.

Keeping The Driver Safe

Managers have to constantly ensure that their employees stay as safe as possible. Drivers face many hazards at work. Consequently they require an added level of protection. A fire extinguisher needs to be stored within arms reach. It is also important to have a first aid kit nearby. The hotel might task drivers with transporting potentially hazardous chemicals. Therefore it is wise to install an eye wash station.

Luxury hotel facilities

Luxury hotel facilities

There are times when everyone needs a break and a few days in a luxury hotel could be just what you need. The facilities that most luxury hotels have will cover all of your needs. Top-quality restaurants can often be found in the best-known hotels, along with spa and sports facilities such as swimming pools, gyms and golf courses. The best way to choose the right hotel is to figure out what you want to do while you are there.

Spa hotels

The opportunity to pamper yourself while you are taking a break should not be missed. Take a look in advance at the treatments offered and book a slot ahead so that you are not disappointed. Consider a rejuvenating facial, a deep tissue massage or just opt for a manicure or pedicure. A lot of people wish that they looked younger and when you find a hotel that uses products such as the verso super facial serum then it will give your skin the boost that it needs, as well as helping to reduce the look of wrinkles and smoothing the skin surface and tone.

Spa hotels aren”t just about relaxation and skincare though. The health and fitness facilities are ideal for helping to give any new diet and fitness regime a kick start. Why not spend a little time in the gym and get some advice and tips from professional personal trainers? There”s also swimming and some of the hotels will put on yoga and Pilates classes for beginners.

Or you could simply enjoy the location of the hotel. Why not consider one that is located in the countryside and has vast grounds for you to explore? A good walk after breakfast each day will be invigorating and the country air will give you a good change of pace from the usual daily routine. You could then spend the rest of the day just relaxing with a good book or enjoying an elegant afternoon tea. Remember that it is your chance for a break and it is entirely up to you how you spend your time while you are there.

Hotel Contracts Meet Technology

Hotel Contracts Meet Technology

Technology is enhancing the visitor experience at top hotels. By offering digital contracts and terms, hotels are efficiently managing consumer expectations. Here are four ways that hotels are using new technology to improve a customer’s hotel stay.

Customer Tracking

Repeat business drives hotel income. It is crucial for a hotel manager to delight the consumer and entice him to return for future stays. By using software to track visitor preferences, the concierge or manager is sure to impress the customer on his or her next visit. From favorite wines to choice of rooms, a customer’s records allow the hotel to cater to each guest’s preferences, ensuring a pleasant visit and long-term customer satisfaction.

Reservations

Tracking consumer reservations is a complex process. More than 80 percent of global hotel users prefer a digital experience, making it simple to book a room. With a few clicks, a customer may use a smart phone to reserve a room, click a button to agree with a contract produced with https://precisely.se/, and choose the type of accommodations that meets his or her needs.

Room Service

Ordering food is also a snap. In-room notebooks or smart phone applications, allow hotel visitors to easily view menu items. With a few clicks, the order is sent for processing to an in-house hotel kitchen or contracted restaurant onsite. Easy and convenient digital solutions leverage the power of technology to ensure a seamless food delivery experience for hotel guests. Even food ordering requires a contractual agreement, which the guest may via a digital interface.

Check in and out

Checking in has never been easier. At some hotels, technology allows guests to indicate arrival and unlock the room door on the app. At other hotels, guests check in at the front desk, as a customer support professional accesses computerized reservation data. The system electronically matches a guest to a room based upon his or her preferences.

Holding Events at Your Hotel

Holding Events at Your Hotel

Apart from attracting customers for long and short stays to your hotel, other functions could be staged there to bring in extra revenue. For example, have you ever considered holding wedding receptions, charity dinners, post-christening parties, or birthday celebrations? If you have the space, good accessibility, and parking, there is no reason why your establishment cannot host a multitude of events.

Why Consider Planta?

One thing that these events will need is some classic floral decorations, and this is where Getplanta.com can help with your choice of flower arrangements. The Planta app is a great way to identify all species of plants and flowers. After all, what hotel does not benefit from some decorative floral and plant arrangements? Obviously, you can call in professionals, but these will come with a hefty price tag that will readily erode your profit margins. This app lets you take a picture of the species and can quickly identify what it is. It will then advise how to care for such plants and where to place them for maximum benefit in your hotel.

The Planta system can also set up reminders about when your plants need feeding or spraying to ensure they maintain their optimum looks. If you have a garden facility, you can consider growing a variety of flowers and shrubs that can be harvested for your venue. A wedding or christening will appear much better with plants and floral displays. In fact, for some life events, they become almost mandatory. The app also features a useful light meter to check your plants are situated in the best possible place. If anything goes wrong, you can use the Dr. Planta facility, which will identify the problem and suggest treatments and remedies. It covers everything from flowering and foliage plants to vegetables, herbs, and cacti. Consequently, it can be used in your private garden as well.

Summary

If you have not thought about branching out into hosting events at your place, then visit a well-established venue for some handy tips and advice. This can be a huge market, and some hotels can make almost as much from events as from paying guests. Keep costs down to start with, and use the Planta app for all your green-fingered needs. In no time at all, you could be hosting fabulous parties and celebrations. This, in turn, leads to the higher visibility of your place and will eventually result in repeat booking and further visits from your new clientele. Download the app today, and you are ready to get started on your new and exciting business venture.

Art Prints: How to Give a Unique Touch to a Hotel

Art Prints: How to Give a Unique Touch to a Hotel

When you walk into a hotel reception, walk down the hall to reach your room, and finally open the door to what will be your “temporary” residence, even if it is for only just one night, you want to find yourself surrounded by a pleasant atmosphere and a quality decor. While a comfortable, tidy and clean bed, a modern and well equipped bathroom and good customer service are commonly seen as essential for the best hotel experience, we sometimes don’t focus on one of the most “exposed” elements of a hotel room: the walls. How can the walls be dressed nicely without having to invest a fortune in original artworks?

The Difference between Posters and Art Prints

While the two words may indicate the same object, “poster” is a general term for a printed image on paper that is either hanged or glued to a wall or a supporting structure. On the other hand, art prints are images or drawings that are printed on quality paper and finely crafted. They are not only a real eye-catcher, but they have other advantages, such as the lower price, when compared with paintings or other kind of artworks.

How To Choose the Perfect Art Print

When choosing art prints, it is crucial to consider the general style of the hotel. The prints should complement the original decor. For example, if the hotel features sleek and modern furniture, then the prints could be minimalist, with a simple frame and black and white photographs or geometrical designs. If the facility is meant to be a romantic retreat, then the walls could be dressed with floral designs and pastel city views.

Particular care should be put in the way the prints are positioned on the walls. The aim is to create harmony, as artwork can really “tie” the room together, meaning that they can create a sort of fil rouge which gives a specific character to the entire decor. Depending on the style of the prints, different emotions can be sparked, but, in any case, it’s best to stick with images that inspire a sense of peace and tranquility. After all, whether we are traveling for work or leisure, at the end of our days, we want to be welcomed by a reassuring and calm atmosphere.

The Importance of Style When Choosing a Hotel

The Importance of Style When Choosing a Hotel

Guests have a wide variety of reasons for choosing to stay in a particular hotel. These could include practicality, location, budget, amenities, or free car parking, among others. While it is vital to choose a place to stay that meets your requirements, the importance of style and decor cannot be underestimated. How many times have you pulled up outside a particular hotel and wondered if you made the right choice? If the outside looks uninviting, drab, and dated, it is usually a safe bet that the interior will follow suit. This is why it is essential to research your establishment before committing to a booking. Suppose you are looking to furnish a hotel that you own, add classic touches to your home, or just want some handy decor tips. In that case, you should check out Royal Design who offer a vast selection of stylish and decorative homeware and accessories.

Style Tips

When looking at a potential hotel, consider the decor and ambience. Is it warm and welcoming or just plain dreary? First impressions often count for a lot, and this is why you should check out Royal Design for inspiration. This company is a large online retailer situated in Sweden that has collaborated with some of the top design houses in Europe and Scandinavia. They offer a considerable selection of home decor, tableware, and kitchenware that would complement even the grandest hotels or homes. If you are looking to refurbish your hotel or you want to spruce up the appearance and fittings, then Royal Design can help. Any establishment needs to have the correct lighting, and this company provides everything from simple table lamps to classic chandeliers and pendant lighting. Royal Design are always offering discount promotions, so everyone should be able to find something to suit their budget. Prospective customers can rest assured that all of their products are hand-picked to provide the perfect balance between style and functionality.

Summary

Before you book your hotel, have a look at their website or social media page to see what previous guests have said. It is well-known that a good, genuine review is worth its weight in gold for publicity purposes. Try to study images of the accommodation to see if the decor and furnishings are to your taste. Whether you want modern or traditional styles, search Royal Design for examples of good design and quality. After all, you don’t want your holiday to be ruined by unsuitable surroundings.

lighthouse